Get $5,438 Cash Back
UNIT 4 - 1623 HOUSEYS RAPIDS ROAD, Gravenhurst (Ryde) — listed at $2,175,000. Earn buyer cashback at closing. No catches, just more money in your pocket.
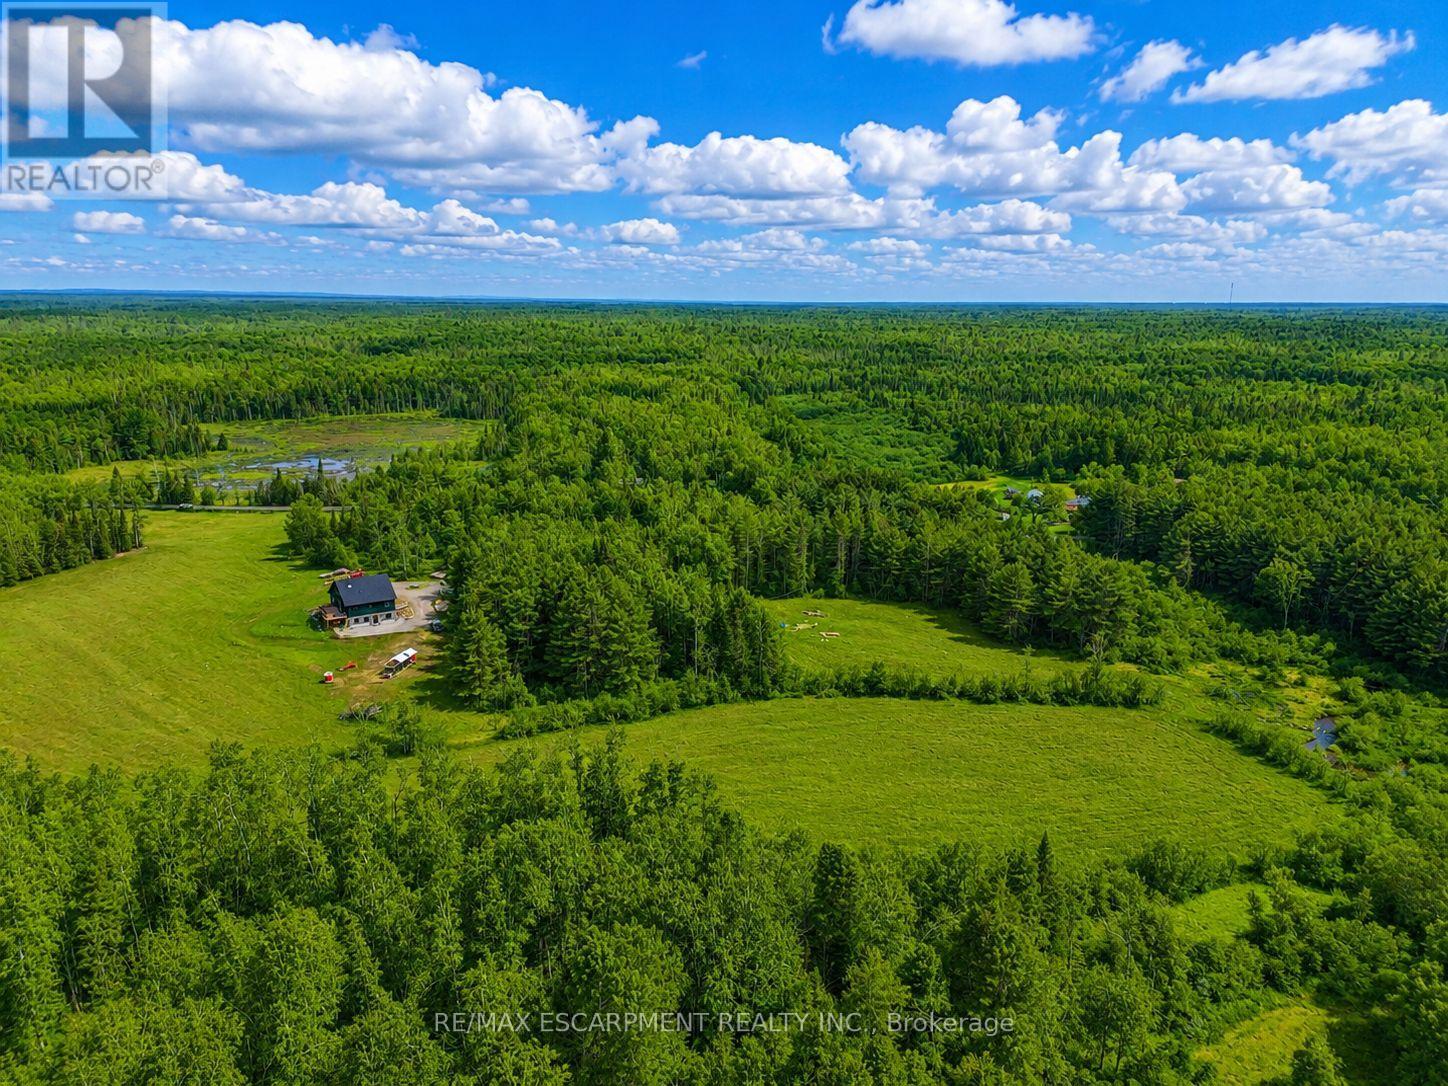
Spectacular panoramic views and exceptional privacy define this waterfront retreat set on just over 2 acres, ideally located near Gravenhurst, less than 2 hours north of Toronto and just off a main road for easy year-round access. Thoughtfully custom-designed, this year-round home/cottage blends comfort, style, and functionality in a truly special setting on Bass Lake, with direct boating access to Kahshe Lake.The open-concept great room, dining area, and kitchen create an ideal space for entertaining and gathering with family and friends. Hickory cabinets and granite countertops inspired by the natural beauty of Muskoka add warmth and character to the heart of the home. On the main floor, you'll find 3 bedrooms plus a cozy sunroom that can be enjoyed in every season.The partially finished walkout basement overlooks the lake and offers 2 additional bedrooms and an office, providing plenty of space for guests, work, or extended family. The double garage and Generac generator add practicality and peace of mind for year-round living.Wildlife is part of the experience here, with frequent visits from birds, foxes, wild turkeys and the deer are who are fond of the hostas. From breathtaking morning sunrises to shimmering moonlit lake views, this home offers multiple spaces to relax, recharge, and connect. Lovingly enjoyed and host to many special celebrations, this property is ready for its next chapter and for new memories to be made. (id:60164)
| Room | Level | Dimensions |
|---|---|---|
| Great room | Main level | 6.68 x 7.08 meters |
| Bedroom | Lower level | 5.34 x 5.72 meters |
| Kitchen | Main level | 4.36 x 4.87 meters |
| Office | Lower level | 2.91 x 5.92 meters |
| Utility room | Lower level | 4 x 12.46 meters |
| Dining room | Ground level | 2.98 x 4.03 meters |
| Sunroom | Main level | 3 x 4.87 meters |
| Primary Bedroom | Main level | 3.56 x 4.84 meters |
| Bedroom 2 | Main level | 2.71 x 4.63 meters |
| Bedroom 2 | Main level | 2.75 x 3.91 meters |
| Laundry room | Main level | 2.39 x 2.94 meters |
| Recreational, Games room | Lower level | 7.12 x 9.82 meters |
| Bedroom | Lower level | 3.54 x 3.86 meters |
What makes this a luxury property?+
At $2,175,000, standout features include 3 bathrooms, 2 fireplaces. In this price range, expect higher-end finishes — verify during a showing.
Does it have a basement, and is it finished?+
Yes — Partially finished, N/A. A finished basement adds meaningful living space beyond the listed square footage.
What are the ongoing costs beyond the mortgage?+
Budget for annual property taxes of $10,162.48, heating is forced air, natural gas, propane. Always verify the latest figures with your agent before making an offer — these change yearly.
What's the parking situation?+
This property includes 10 spaces — Attached Garage, Garage.
How is the home heated? Is it efficient?+
Heating is forced air, natural gas, propane. Gas heating is generally the most cost-efficient option in Ontario winters.
Is UNIT 4 - 1623 HOUSEYS RAPIDS ROAD a good fit for a growing family?+
With 5 bedrooms and 3 bathrooms, there's room for kids plus a guest room or home office.
Ask About This Property
Nearby Places
Searching nearby places…
Benchmark price · Updated 2026-09
Year over year
Past 10 years
Similar listings
 For Sale7 days31
 For Sale18 days31
 For Sale16 days44
 For Sale99 days37

The listing data above is provided under copyright by the Canadian Real Estate Association. While the information is considered reliable, its accuracy is not guaranteed by the Canadian Real Estate Association or getsetsold.ca. Neither getsetsold.ca nor its affiliates make any representations or warranties, express or implied, regarding the accuracy or completeness of the information presented here.